Case Studies
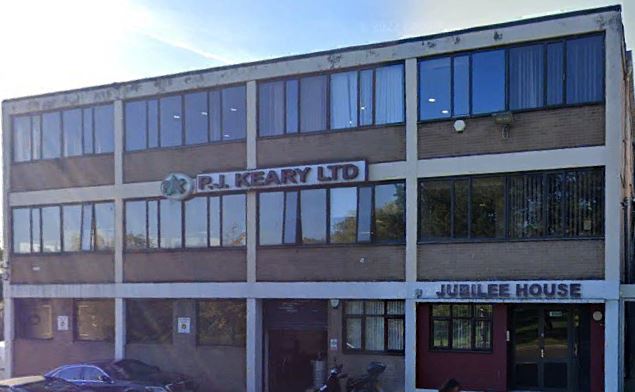
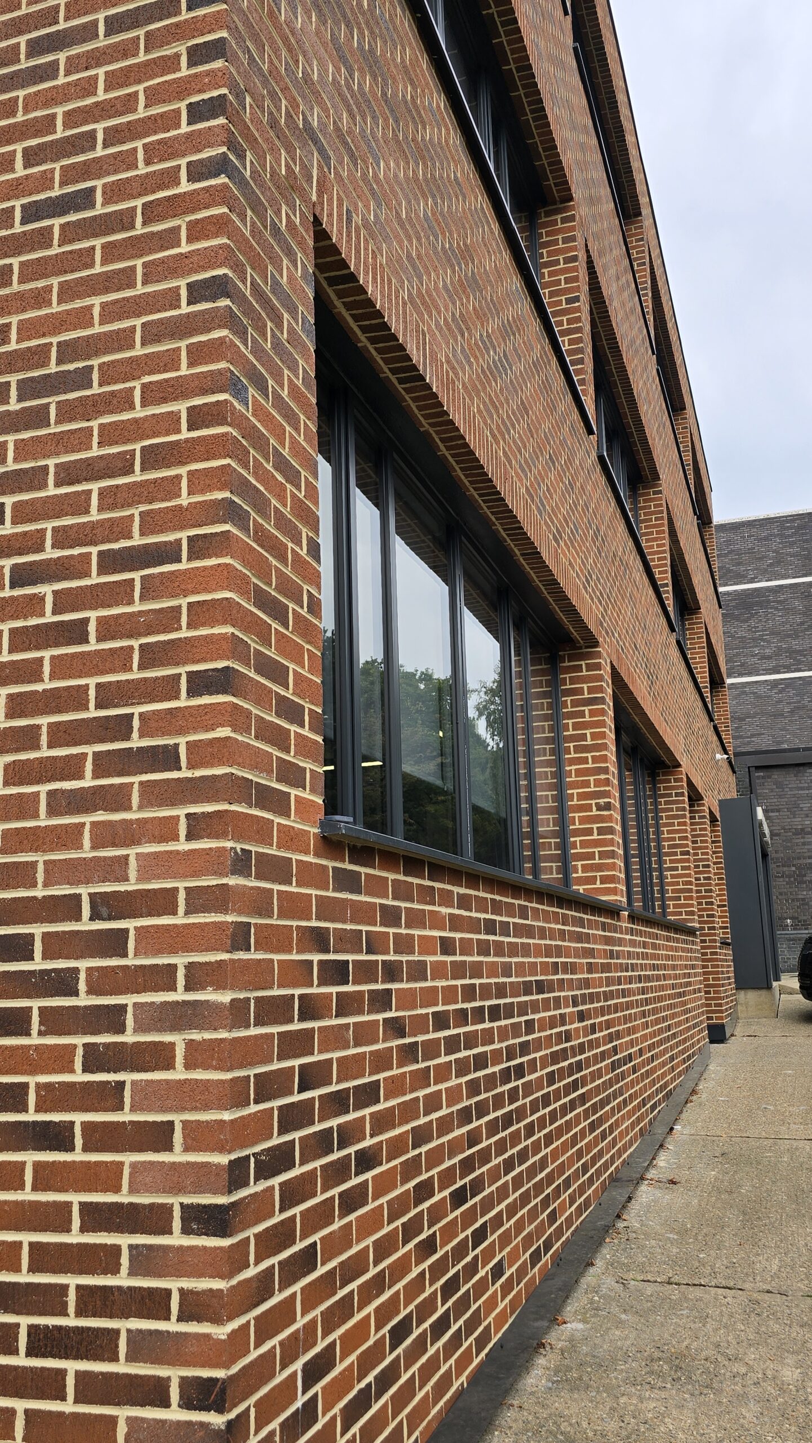
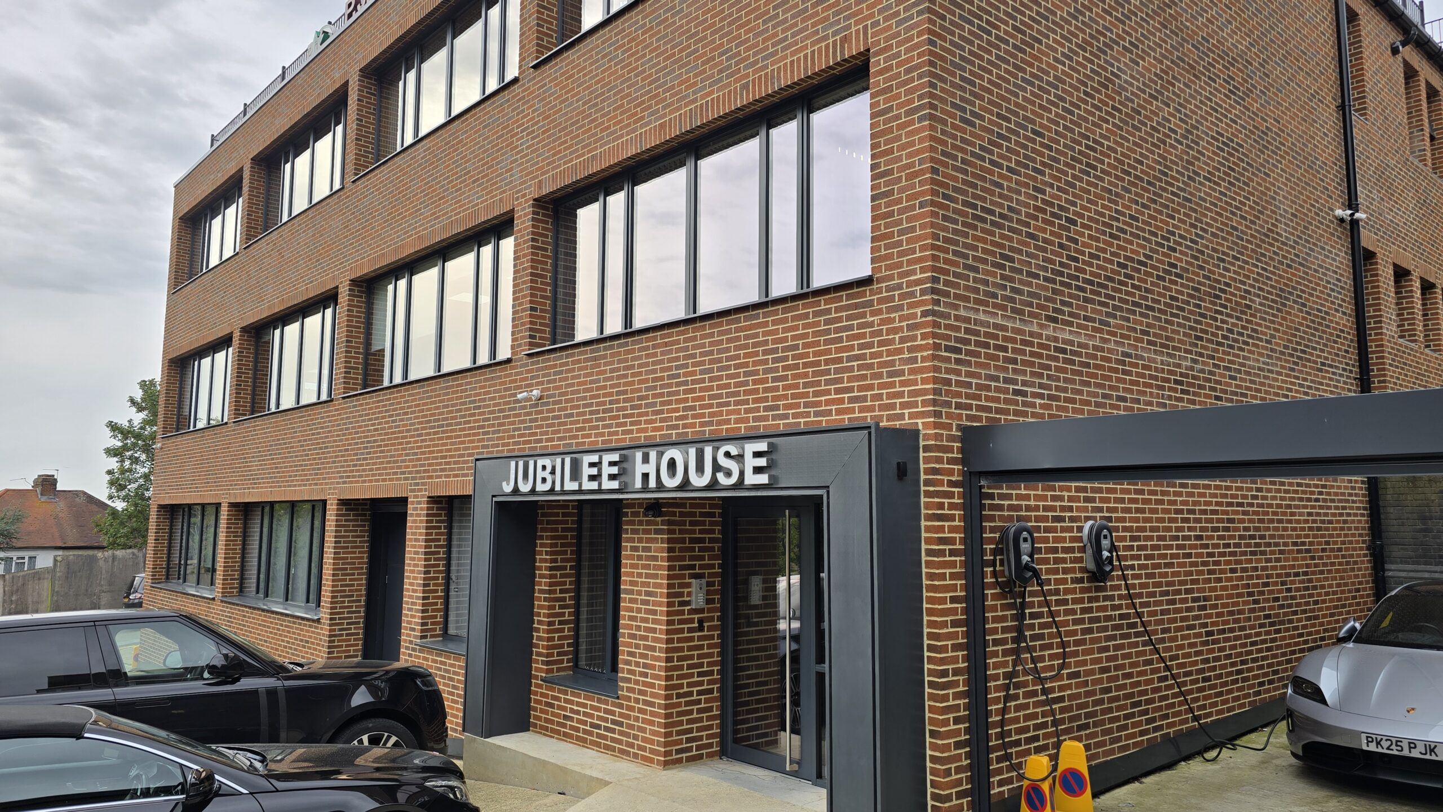
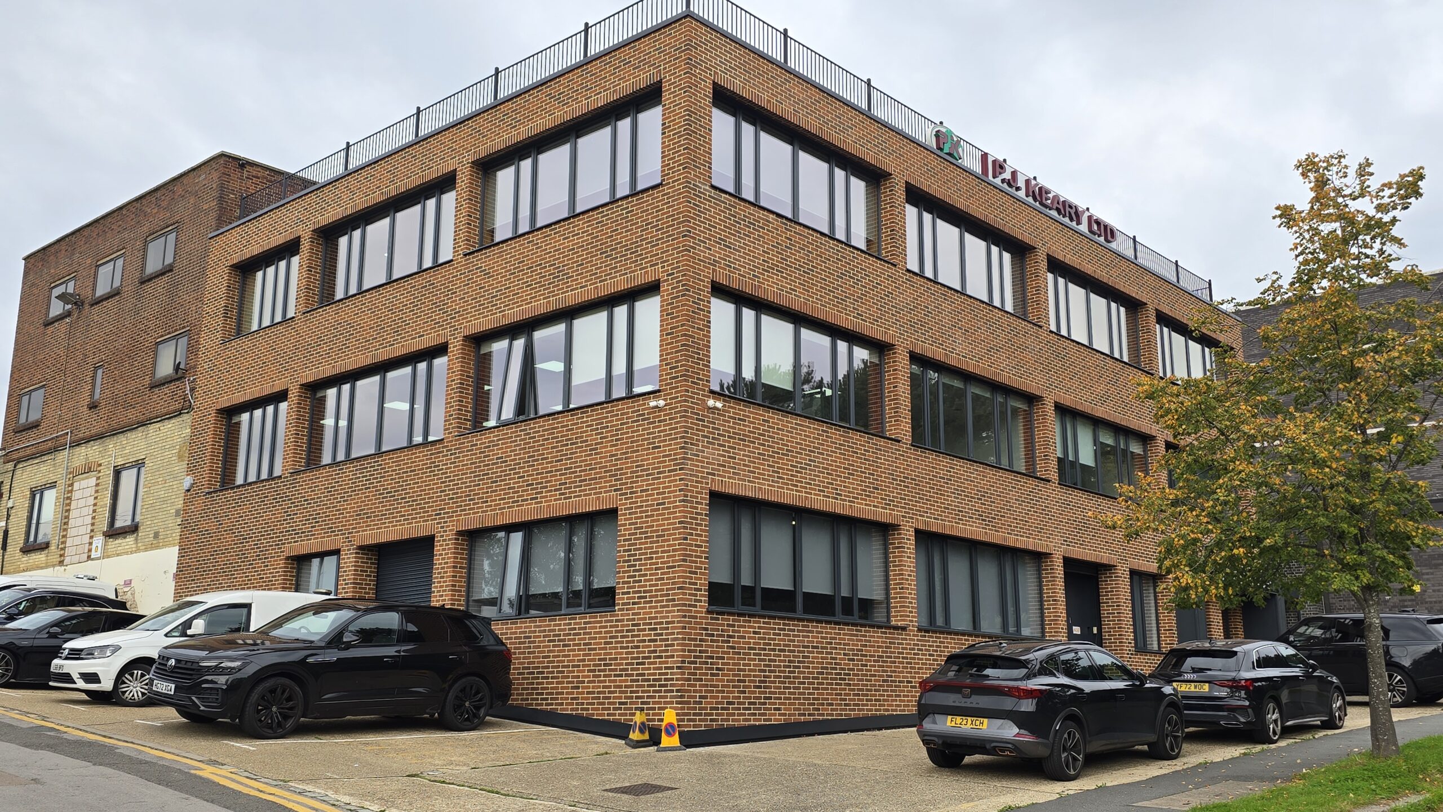
Jubilee House
Location:
London
System:
A1 BrickBoard with helping hand
Size:
330 m2
Contract type:
Supply
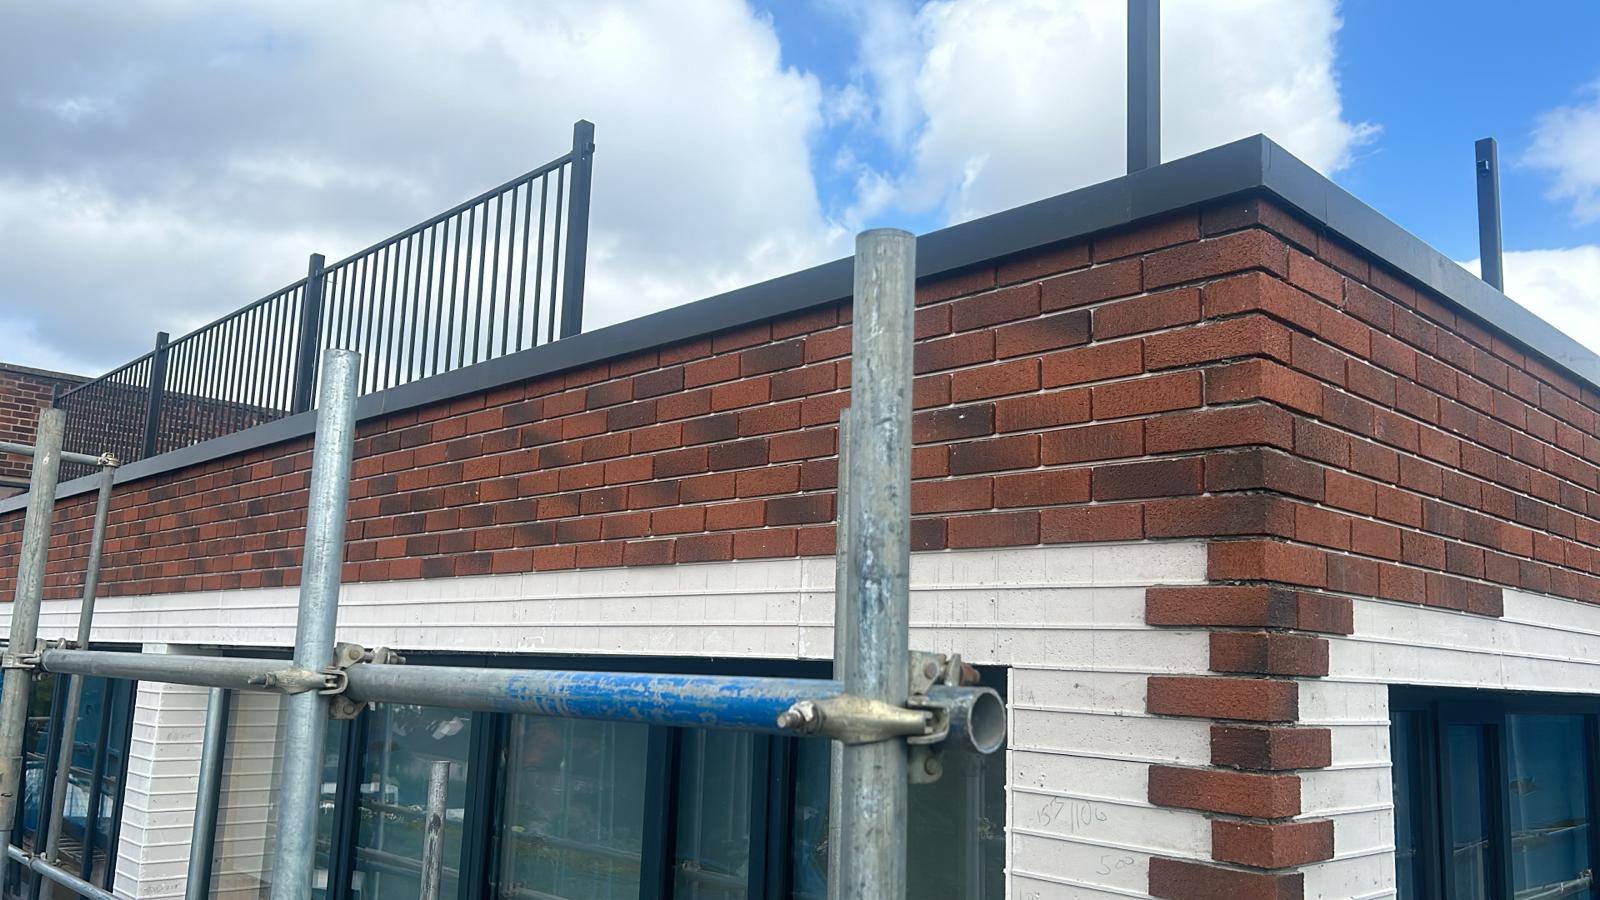
An incredibly effective renovation and upgrade of an old concrete ring beam building. The uneven substrate was overcome by the use of an adjustable aluminium mounting system to create a cavity which was insulated with mineral wool whilst fire-breaks were installed around the openings and at compartment levels to bring the whole external leaf up to a modern, efficient standard.
Thomas Aveling School
Location:
Rochester
System:
ThermClad
Size:
340 m2
Contract type:
Supply & Fit
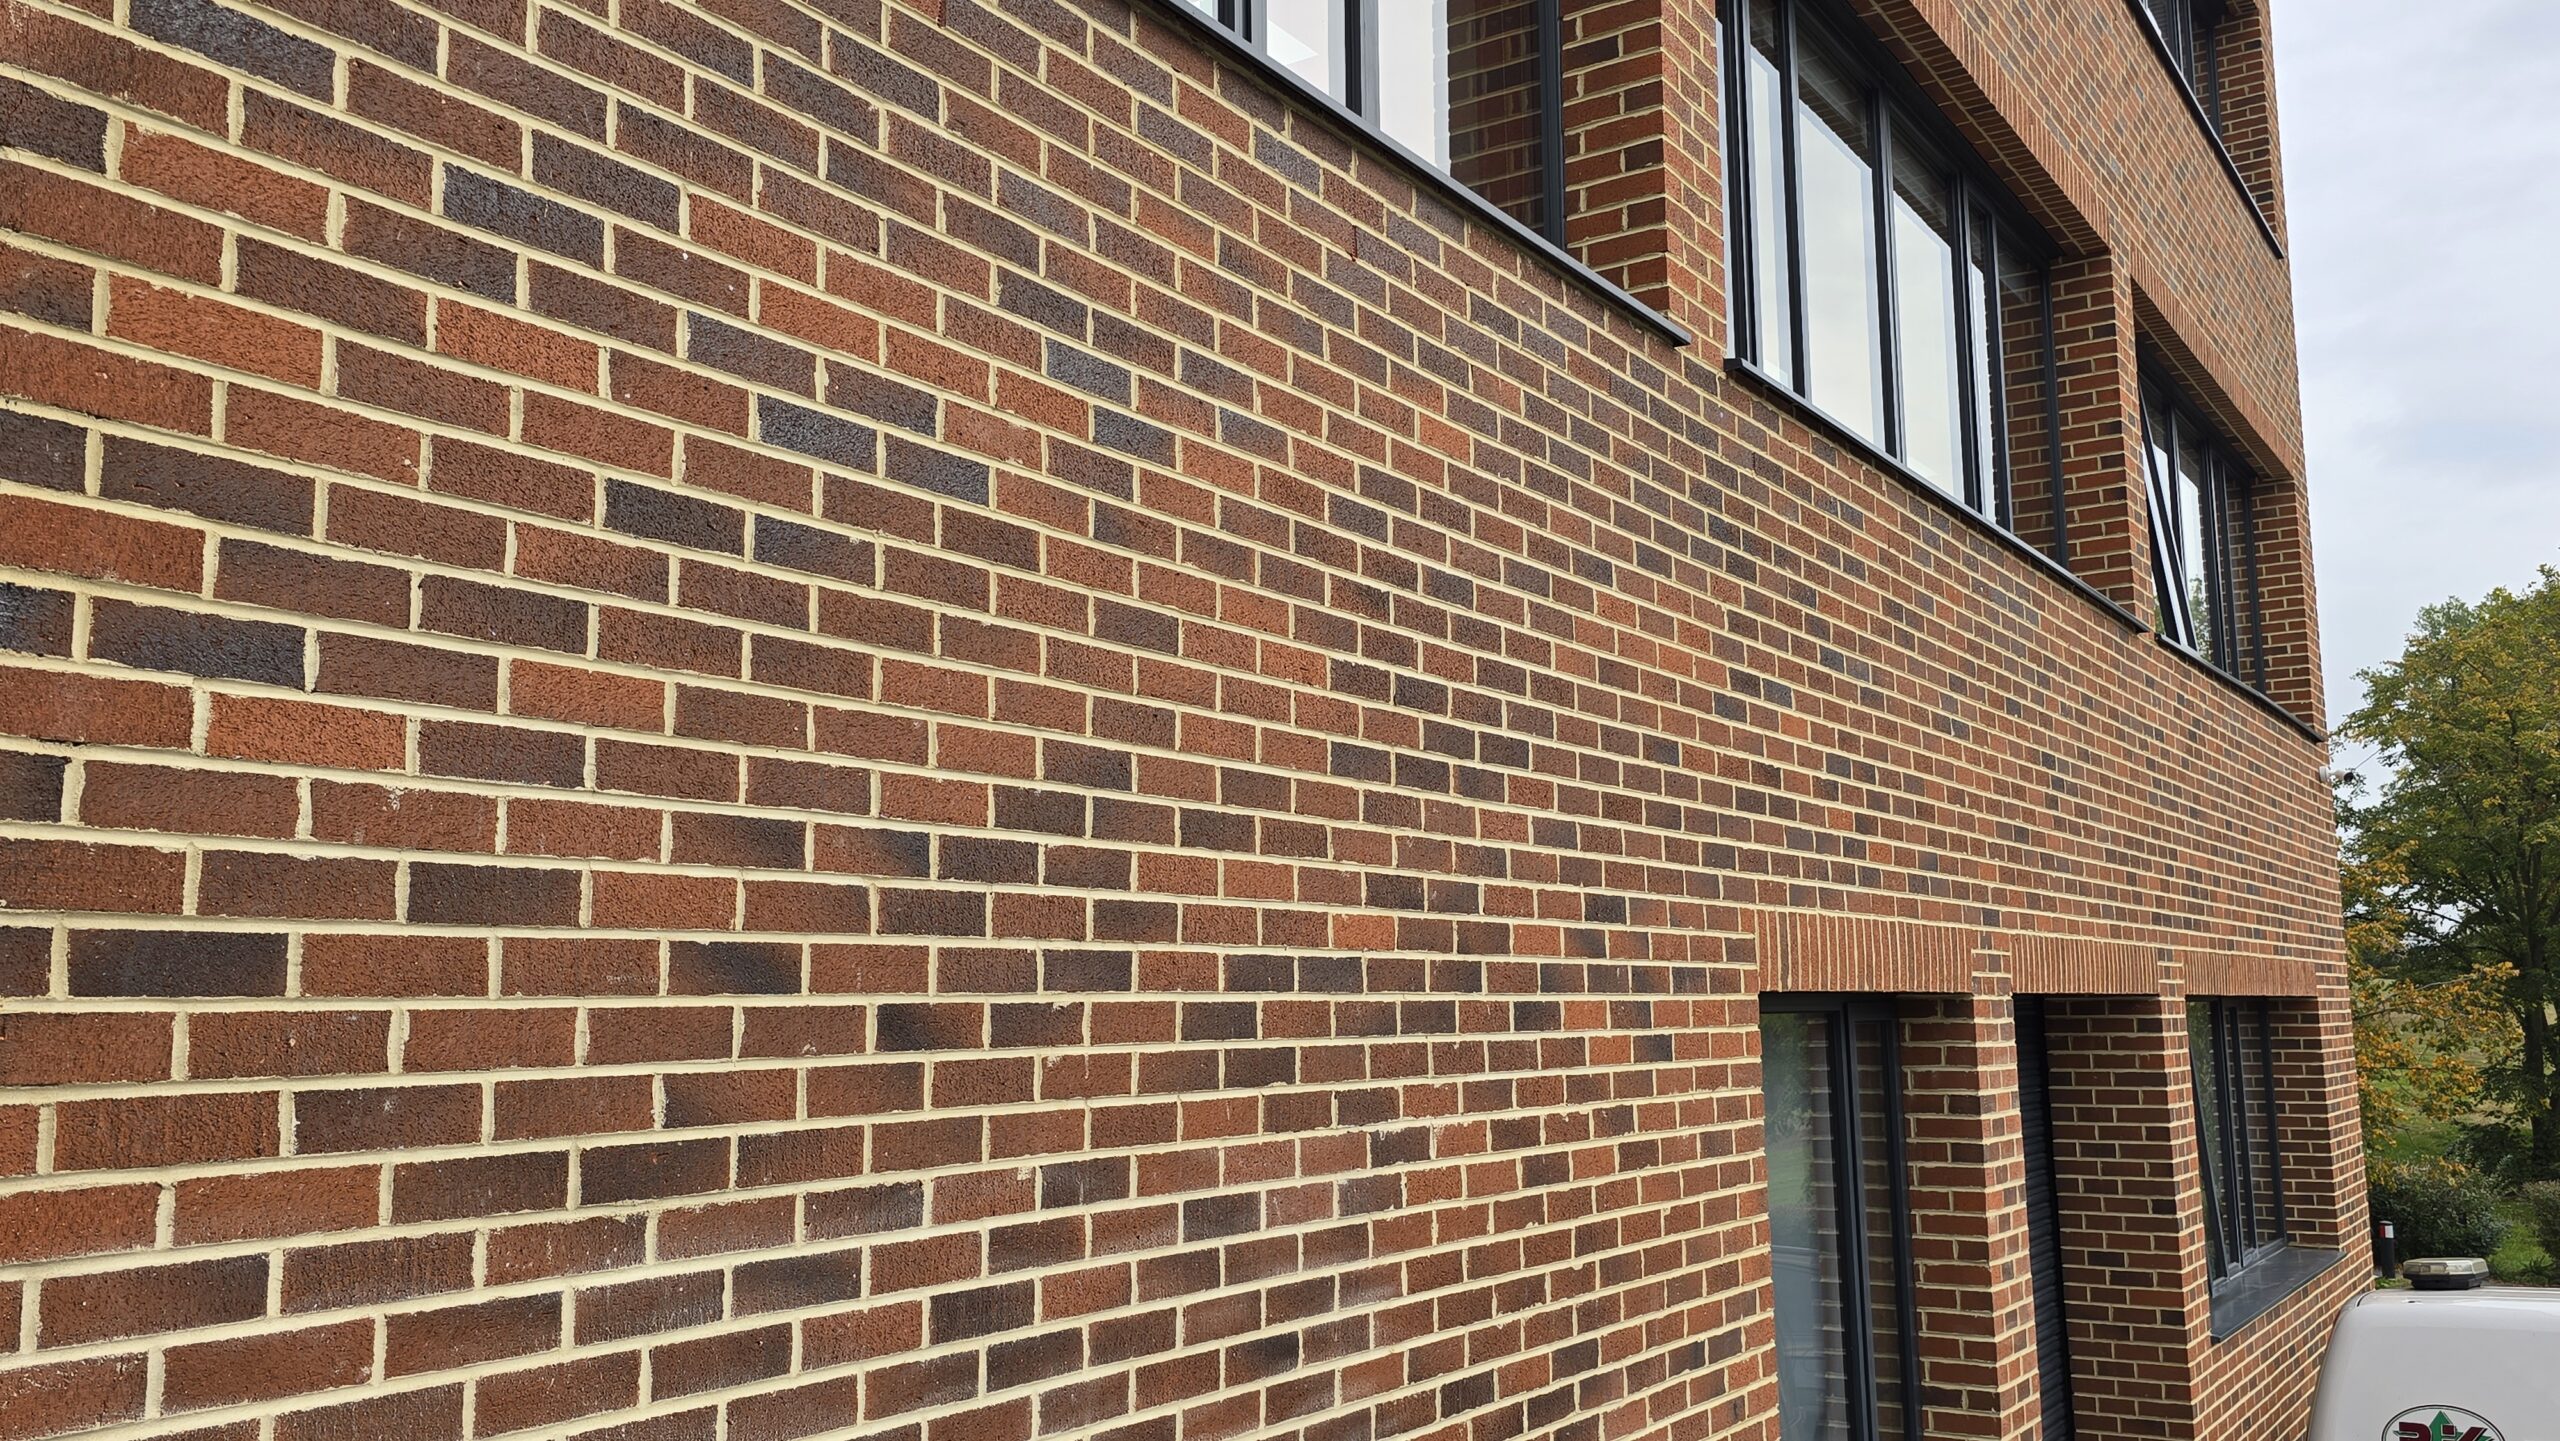
The ThermClad insulated brick slip system was chosen as the external facade of this modular school extension which was completed in September 2019. Pilgrim Orange multi brick slips from the architect range were chosen to match existing buildings on site, and the use of an externally insulated system allowed maximum retention of internal space.


Queens Hospital
Location:
Burton
System:
A1 BrickBoard
Size:
440 m2
Contract type:
Supply & Fit
The multi million pound new treatment centre at Queens Hospital in Burton was completed in challenging weather conditions in March 2021. The requirement was for an A1 fire-rated brick slip rainscreen cladding system with Rockwool Duo slab insulation in the cavity. A BBA approved helping hand system was used to create the insulated cavity and exceptional care was required in order not to disrupt the daily operations of this busy hospital at an incredibly busy time.


Carrefour
Location:
Ghent
System:
Pstone Cladding
Size:
1900m2
Contract type:
Supply only
A landmark Carrefour development chose the Pstone 33 model of 25mm thick stone cladding and BS-15F flex stone adhesive to clad their latest superstore project in Belgium to match a locally popular style without the expense of using dressed real stone. The Pstone veneers were applied to fibre cement carrier boards fixed to the steel frame of the superstructure.

Greenacre School
Location:
Strood
System:
ThermClad
Size:
125 m2
Contract type:
Supply & Fit
A London yellow stock brick slip was combined with the insulated ThermClad brick slip backing boards for this project completed in December 2020. To create new classroom space the school had to utilise a courtyard area with limited access. A single storey timber frame building was constructed with an insulated brick slip facade which was completed in 2 weeks by a 2 man install team.
To discuss your project requirements call us on 01634-757191 or send your enquiry by clicking here.


Swanscombe HMO
Location:
Swanscombe
System:
A1 BrickBoard
Size:
550 m2
Contract type:
Supply only
An A1 fire-rated brick slip system was an essential part of this multi-unit housing development in Swanscombe, Kent. The developer used brick slips from our Heritage range along with Pilgrim BS-15F adhesive mortar and the A1 fire rated BrickBoard slip carrier to meet this requirement and used their own contractors to install the system in June 2021.


Bristol New Apartments
Location:
Bristol
System:
Brick slips direct to ICF
Size:
780 m2
Contract type:
Supply only
Pilgrim's Stafford Blend was chosen by the developer as the ideal match to local planning requirements and in this case was installed directly to a meshed render base coat onto ICF. Sections of the building featured Pilgrim's Offset brick slips to create surface interest.
To discuss your project requirements call us on 01634-757191 or send your enquiry by clicking here.